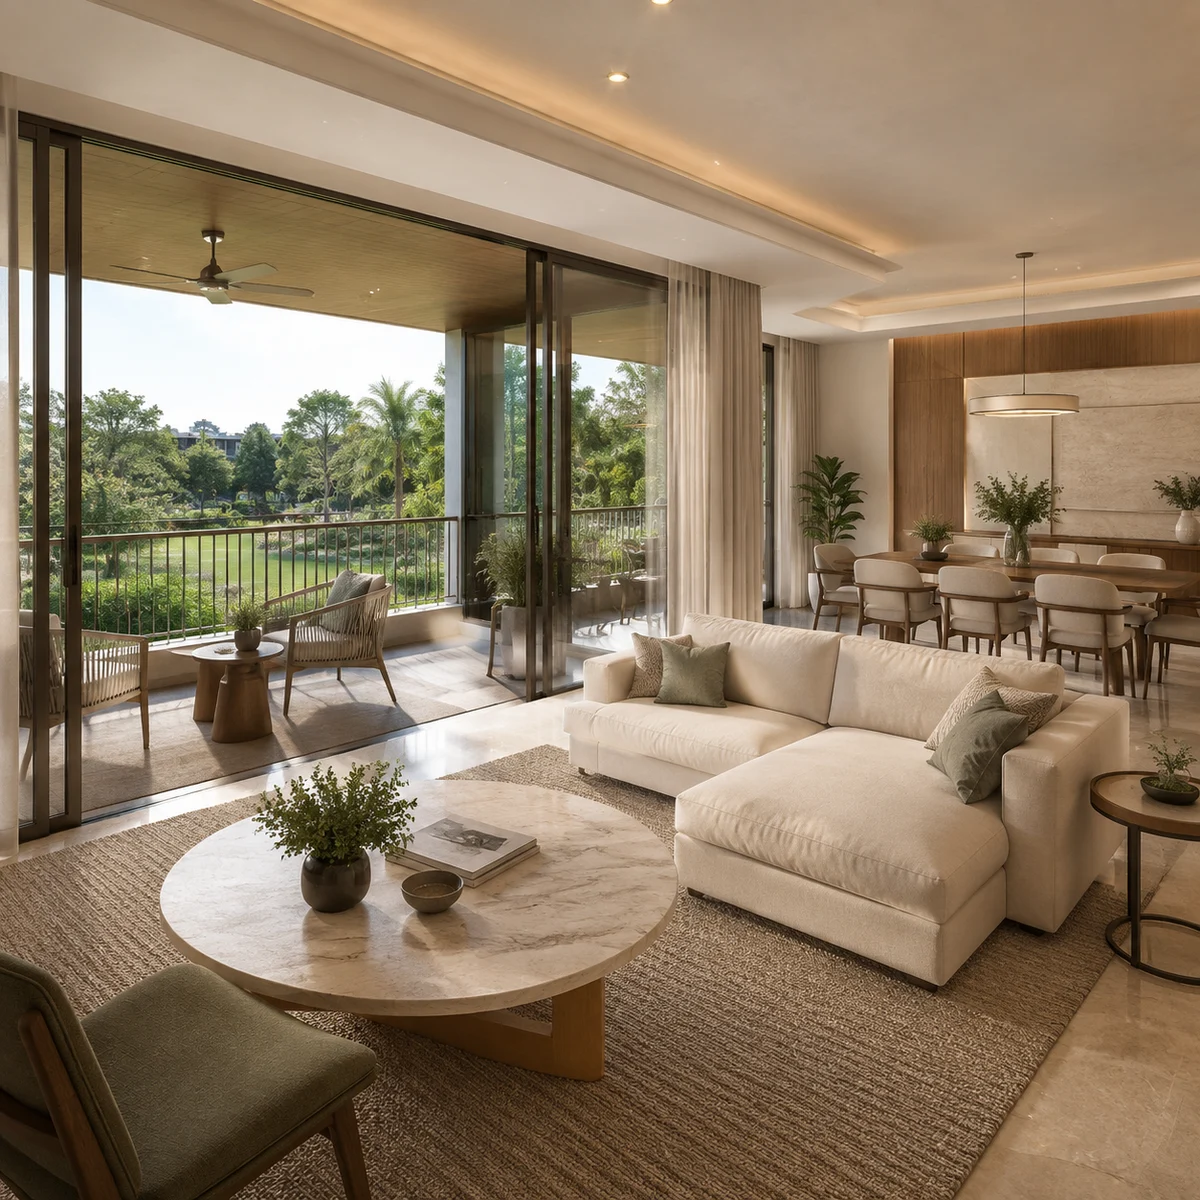
Embassy Sadahalli is the working title used on this site; Embassy Group has not announced a marketing name for the development. The title refers to Sadahalli Gate on NH-44, the interchange 3.4 km away, and not to the Sadahalli revenue village; this parcel is in Navarathna Agrahara, Jala Hobli, Yelahanka Taluk. The parcel sits on MS Engineering College Road, Navarathna Agrahara, Jala Hobli, Yelahanka Taluk, Bengaluru 562157, on the North Bengaluru airport corridor. M S Engineering College, the institution the road is named after, is 0.90 km by road from the site. The developer is Embassy Group; the legal promoter named on the filings is Embassy Developments Limited.
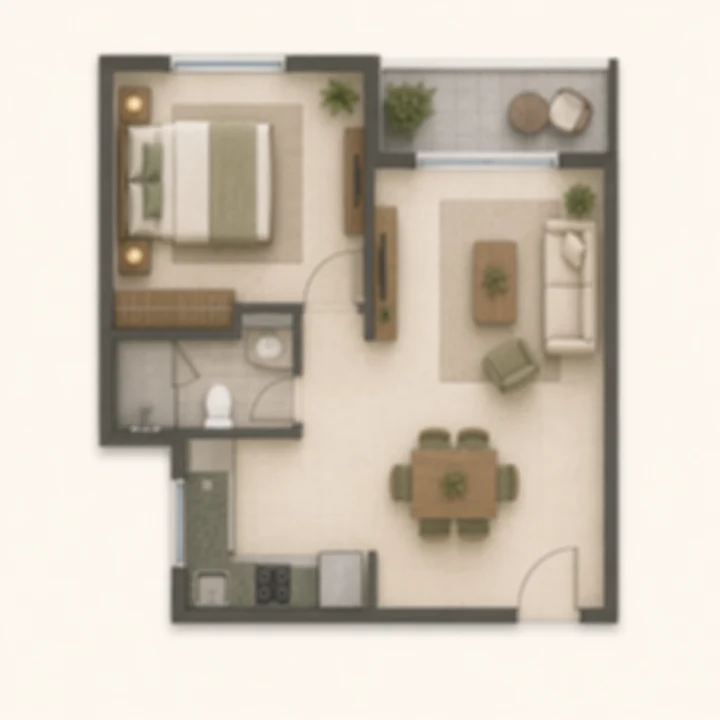
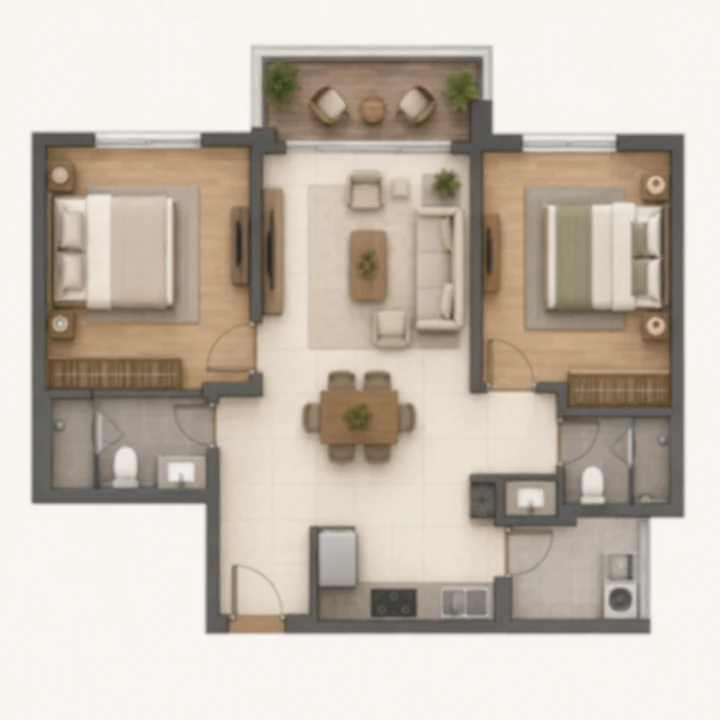
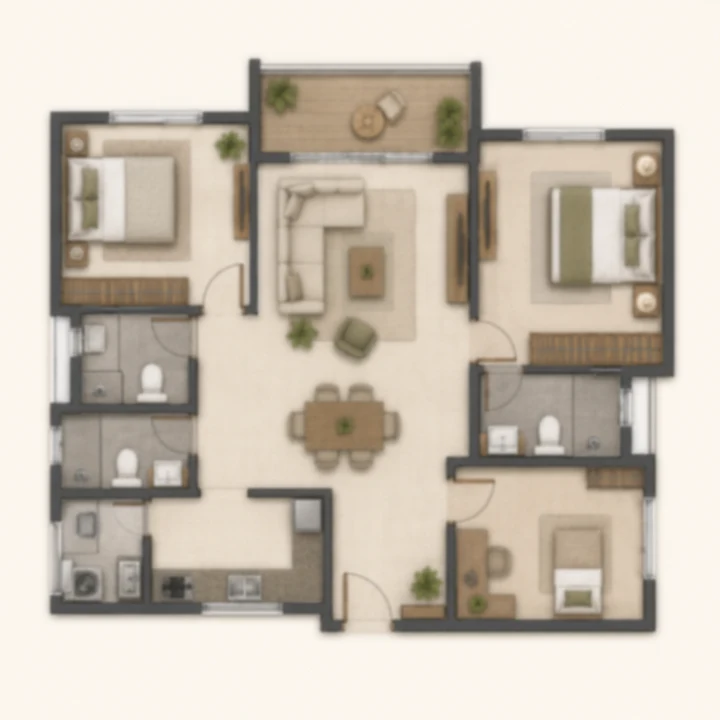
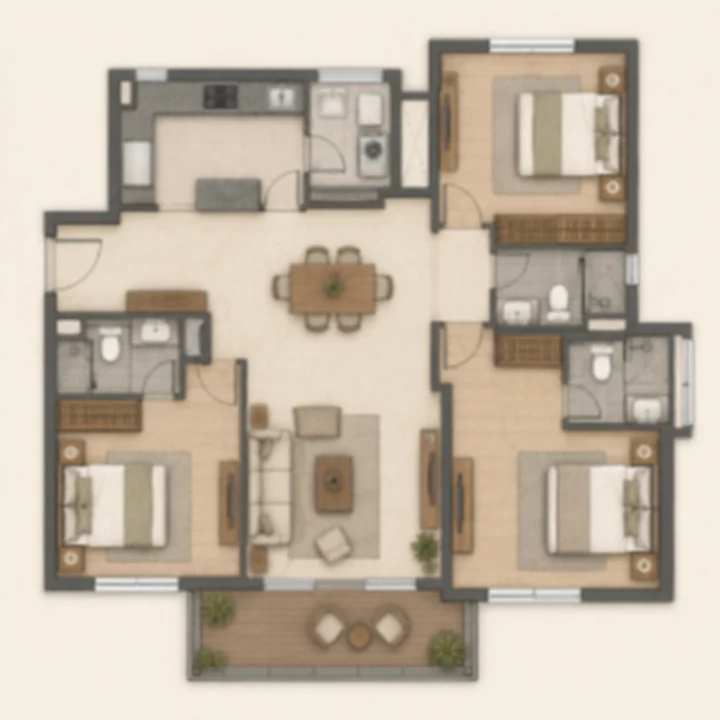
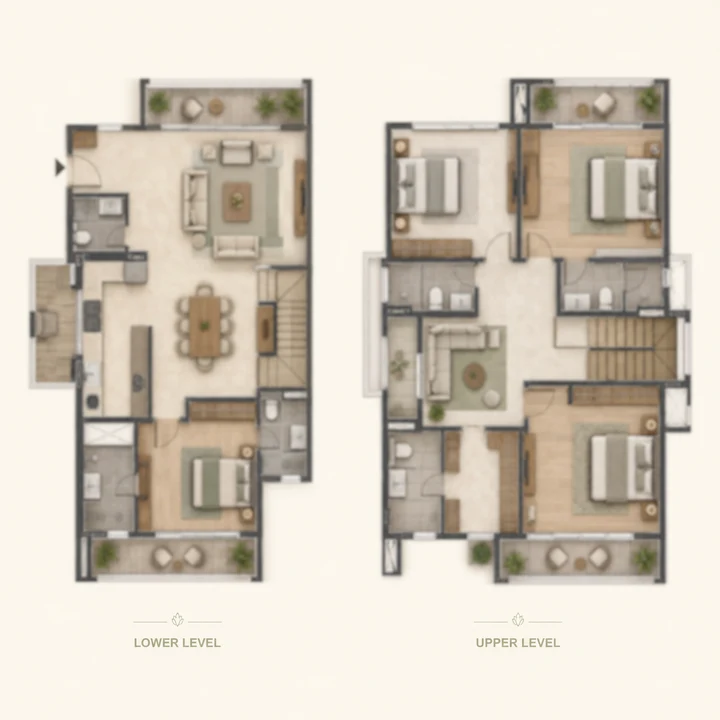
No floor plans have been published. No carpet areas have been published. No price has been published. What follows is what the filings state, what the client brief claims with the brief's own health warning attached, and a short list of documents worth asking for when the project reaches launch.
What the Embassy Sadahalli filings state about the programme
Two environmental filings sit on the public record for this parcel, both naming Embassy Developments Limited as promoter and both describing the same building programme. The current one, proposal number SIA/KA/INFRA2/587631/2026, was filed on 3 August 2026 and is Under Examination. The earlier one, SIA/KA/INFRA2/571718/2026, received a Standard Terms of Reference grant on 4 May 2026. Nothing has been environmentally cleared; a Terms of Reference grant sets the scope of the study, it does not approve the project.
| Component | What the filings state |
|---|---|
| Building 1 | Towers 1–5, 838 flats |
| Building 2 | Towers 6–8, 466 flats |
| Apartments, total | 1,304 flats in 8 towers |
| Building 3 | Clubhouse, 2B + G + 3UF |
| Buildings 4 and 5 | 48 villaments (low-rise homes), 2B + G + 3UF |
| Total homes on the site | 1,352 |
| Apartment building configuration | 3B + G + 14UF up to 3B + G + 20UF |
| Land | 6.80 ha, or 16.80 acres |
| Plot area | 68,012.5 sq m |
| Built-up area | 262,029.83 sq m |
| Project cost as filed | Rs 564 crore |
Two points of arithmetic hygiene before anything else. First, 1,304 + 48 = 1,352. The total is 1,352 homes, not 1,352 apartments — 48 of them are villaments, a low-rise unit type, and describing the scheme as "1,352 apartments" over-counts the tower stock by forty-eight. Second, eight towers is a genuinely verified figure, which is rarer than it sounds. Most pre-launch projects publish a tower count that nobody has filed anywhere. Here the filings say eight, and they say which buildings hold which towers.
The two filings differ in a way worth stating plainly and without embroidery. The programme — 1,352 homes across five buildings plus a clubhouse — is the same in both. The filed land area rises from 6.45 hectares to 6.80 hectares, and the filed built-up area rises from 261,294.83 sq m to 262,029.83 sq m, a difference of 735 sq m. The later filing also lists four survey numbers the earlier signed certificate does not. We are not going to tell you that one of those changes caused another. No document on the record states a per-survey-number area, and the causal story that suggests itself is not one anybody has actually filed. The honest summary is that the parcel as filed grew slightly and the paperwork was refiled; the homes did not change.
The eight apartment towers, and what the filings do not distribute
The filings assign 838 flats to Building 1 (Towers 1 to 5) and 466 flats to Building 2 (Towers 6 to 8). They stop there. They do not say how those flats are distributed among the individual towers, and they do not say which configurations sit in which tower.
What can honestly be derived is an average, and only an average:
- INFERRED, estimate. 1,304 flats ÷ 8 towers = 163 flats per tower on average.
- INFERRED, estimate. Building 1: 838 ÷ 5 = about 168 flats per tower. Building 2: 466 ÷ 3 = about 155 flats per tower.
These are our own divisions of the filed totals, shown so you can check them. They are not a statement that any tower actually holds 163 flats. Towers in a scheme of this size are routinely of different heights and different footprints, and the difference between the two buildings' averages is small enough that it tells you very little.
Three basements, a ground floor, and fourteen to twenty upper floors
The apartment buildings are filed with a configuration of 3B + G + 14UF up to 3B + G + 20UF. Read that as: three basement levels, a ground floor, and somewhere between fourteen and twenty upper floors. The tallest permitted tower would therefore stand twenty floors above its ground floor — twenty-one occupied levels above ground, counting the ground floor itself — over three levels of basement. The low-rise buildings are filed separately at 2B + G + 3UF: two basements, a ground floor and three upper floors.
The fourteen-to-twenty span is a range across the eight towers. The filings do not say which tower is fourteen floors and which is twenty. If tower height matters to you — for view, for lift wait, for the number of homes sharing a lobby — that is a launch-stage question, not something this page can answer.
One derivation is worth doing in the open, because it is the arithmetic a buyer does in their head anyway:
INFERRED, estimate. Taking the 163-flats-per-tower average above and spreading it across the filed floor range: 163 ÷ 20 upper floors is about 8 homes per floor; 163 ÷ 14 upper floors is about 12. So a tower here plausibly carries in the region of eight to twelve homes per floor.
That rests on two assumptions we cannot check — that flats are spread evenly up a tower, and that the ground floor carries none. It is a sense of scale, not a floor plate. It says nothing about how those homes are arranged, how many lifts serve them, or which way they face.
The 48 villaments in Buildings 4 and 5
Forty-eight villaments are filed across Buildings 4 and 5, at 2B + G + 3UF. That is the whole of what is on the record about them.
The filings do not state how the 48 split between the two buildings. They do not state a size, a configuration, or a bedroom count. They do not state whether the units are stacked, duplexed, or laid out any other way.
The client brief's tentative table, reproduced below, includes a 4 BHK Duplex band. It is tempting to conclude that the duplexes are the villaments — the unit types sound alike and the counts are never contradicted. We are not going to make that link. Nothing in either filing maps any configuration to any building, and an inference that feels obvious is still an inference. If you see the two joined together on any other page, the person who joined them was guessing.
The client brief's tentative unit sizes — the brief's figures, not the project's specification
The client brief supplies a configuration table. It is unconfirmed: it is marketing material, it is not on any filing, and the brief itself does not present it as final. The brief's own caveat reads:
"tentative — complete details will be shared post RERA."
That caveat is the most useful line in the table, and it is reproduced here in full rather than buried. With it attached, this is what the brief describes:
| Configuration, per the client brief | Band the brief gives |
|---|---|
| 1 BHK | 600–750 sq ft |
| 2 BHK | 850–1,050 sq ft |
| 2.5 BHK | 1,050–1,250 sq ft |
| 3 BHK | 1,250–1,600 sq ft |
| 4 BHK Duplex | 2,000–2,800 sq ft |
These are the brief's tentative figures. They are not specification, they are not sanctioned, and they carry no filing behind them. Treat every number in that table as provisional until a registered document repeats it.
Reading the brief's bands honestly
Set against each other, the brief's bands are looser than a table format makes them look, and it is worth naming that rather than reproducing five tidy rows in silence.
The bands meet at their endpoints rather than separating cleanly. A 1,050 sq ft home falls at the top of the 2 BHK band and simultaneously at the bottom of the 2.5 BHK band. A 1,250 sq ft home is both the ceiling of 2.5 BHK and the floor of 3 BHK. At those two sizes the table does not tell you what you are buying — the bedroom count, not the area, is doing the work.
There is also a gap in the middle of the range. The 3 BHK band stops at 1,600 sq ft and the 4 BHK Duplex band starts at 2,000. Nothing in the brief occupies the 400 sq ft between them. That may reflect a real product decision, or it may be a table assembled quickly. The brief does not say, and we are not going to invent a reason.
Three further things the table does not contain, each of which a buyer will want:
- No count per configuration. How many of the 1,304 flats are 2 BHK? Unknown. The filings give only the total.
- No tower mapping. Which configurations sit in Building 1 and which in Building 2? Unknown.
- No stated area basis at all. The brief gives five numeric bands and never says which measure they are on — carpet, built-up or super built-up. A range quoted without an area basis cannot be compared with anything, and we will not assume one on the brief's behalf. That distinction is the subject of the next section, and it is the single most consequential thing on this page.
Super built-up area and carpet area — what the difference actually is
Bands like the brief's are conventionally quoted on super built-up area, but the brief does not say so and we do not assume it. Super built-up is the developer-side measure: the floor area enclosed by the unit's own walls, plus its share of the building's common areas — lobbies, staircases, lift shafts, corridors, service areas, and often a share of the clubhouse and other shared facilities. Every project apportions those commons somewhat differently, and no rule fixes how generously.
Carpet area is the statutory measure. Section 2(k) of the Real Estate (Regulation and Development) Act 2016 defines it as the net usable floor area within an apartment — excluding the area covered by external walls, areas under service shafts, and any exclusive balcony, verandah or open terrace, while including the area under the internal partition walls. Balconies and terraces are measured and disclosed, but they are disclosed separately; they do not disappear into a single headline number.
The practical consequence is simple. A unit's carpet area is materially smaller than its super built-up figure, and the size of that gap is a choice the promoter makes, not a constant. A super built-up band tells you what the developer will invoice you for. A carpet figure tells you what you can stand in. When both numbers exist, compare them; the ratio between them is one of the more revealing things about a project's pricing.
Under RERA, that comparison is meant to be available to you as a matter of right, not as a favour. The Act obliges a registered promoter to declare carpet area, and it gives an allottee the right to see the sanctioned plans and the project details the promoter has filed. A buyer who is quoted only a super built-up figure, at a project that has been registered, is being given less than the law contemplates.
Why no carpet area figure exists for Embassy Sadahalli yet
There is a straightforward reason there is no carpet area for any unit in this scheme: there is no registration, and carpet areas are declared at registration.
Embassy Sadahalli has no registration number with the Karnataka Real Estate Regulatory Authority, and no application is pending. Under Section 3 of the Real Estate (Regulation and Development) Act 2016, a project in a registrable class cannot lawfully be advertised, marketed, booked or sold until registration has been granted. This microsite is an information and enquiry resource for a scheme at the approvals stage. It is not a booking channel, it does not accept bookings, and it takes no position on anyone who offers to accept one.
The environmental track is at a similar stage. Terms of Reference were granted on the earlier filing on 4 May 2026; the environmental clearance application on the current filing is under examination. Nothing here is environmentally cleared.
Until registration happens, the sequence is worth holding on to: the sanctioned building plan fixes the tower heights and floor plates, registration fixes the carpet areas, and only then does a floor plan mean anything enforceable. Everything circulating before that point — including the table above — is a description of intent.
What to ask Embassy to show you at launch
When the project is registered and plans are released, these are the documents that convert the unknowns on this page into facts. Ask for them in writing, and ask for the document rather than a summary of it.
| Ask to see | Why it matters |
|---|---|
| The K-RERA registration certificate and registration number | Without it, nothing can lawfully be sold to you. Check the village and survey numbers on it match this parcel |
| The sanctioned building plan from BIAAPA | The Bengaluru International Airport Area Planning Authority is the plan-sanctioning body here. The sanctioned plan fixes the floor count for each of the eight towers |
| Tower-wise floor counts | The filings give a 14-to-20 range for the buildings as a whole and assign nothing to individual towers |
| The carpet area for your specific unit | Not a band, not a type average — the number for the flat you are buying |
| The balcony and open-terrace areas, stated separately | RERA requires these to be disclosed apart from carpet area. A single merged number defeats the point |
| The super built-up figure alongside the carpet figure | The ratio between them is the loading you are paying for. Ask for both or neither |
| The stamped floor plate drawing for your tower and floor | Which unit is where, and what shares your lobby |
| Which building and which tower your unit sits in | Buildings 1 and 2 are different sizes and were filed with different flat counts |
| The unit mix by configuration | How many 2 BHK, how many 3 BHK. No filing states this today |
| For a villament, the configuration and which of Buildings 4 or 5 it is in | Neither filing assigns a configuration to the 48 villaments |
| The agreement for sale, in the form prescribed under the Karnataka rules | Read the area definitions in it against the marketing sheet before signing anything |
| The current status of the environmental clearance application | It was under examination as at the filing of 3 August 2026 |
What this page deliberately does not tell you
It describes no layout. It does not tell you where the bedrooms are, which way the living rooms face, or how many units share a core. It does not tell you how many homes of each configuration there are, because no document states it. It does not assign the 4 BHK Duplex, or any other type, to the villaments.
What it does give you is the verified skeleton: 1,304 apartments across eight towers in two buildings, 48 villaments in two more, a standalone clubhouse building, 1,352 homes in total on 16.80 acres. That is roughly 80 homes per acre — 1,352 ÷ 16.80 — a density figure worth carrying into a site visit, and our arithmetic rather than anyone's claim.
One last derivation, offered as a caution rather than a specification:
INFERRED, estimate. The filed built-up area of 262,029.83 sq m divided by 1,352 homes is about 193.8 sq m, or roughly 2,086 sq ft per home. That figure is not a unit size and must not be read as one. The filed built-up area is a gross construction figure: it takes in three levels of basement, parking, lobbies, corridors, service areas and the entire clubhouse building, which contains no homes at all. The average living space per home is materially smaller than 2,086 sq ft, and the filing does not tell us by how much.
If a number you are shown for this project cannot be traced to a filing, or to arithmetic someone is willing to show you, treat it as a claim rather than a fact. At this stage, that is most of them.
Frequently Asked Questions
Embassy Sadahalli Floor Plans — frequently asked questions
A tentative table appears in the material circulating on the project. It comes from the client brief, not from any filing, and it carries the brief's own caveat that details will be shared after RERA registration. We reproduce it attributed, not as specification.
| Type (per the client brief) | Size range quoted |
|---|---|
| 1 BHK | 600–750 sq ft |
| 2 BHK | 850–1,050 sq ft |
| 2.5 BHK | 1,050–1,250 sq ft |
| 3 BHK | 1,250–1,600 sq ft |
| 4 BHK Duplex | 2,000–2,800 sq ft |
Two things the filings do not do: they do not break the 1,304 flats down by configuration, and they do not say which of these types map to the 48 villaments. Do not assume the 4 BHK duplexes are the villaments — nothing on record supports that pairing, and we will not print it.
You should not, and nobody may lawfully ask you to. Section 3 of the Real Estate (Regulation and Development) Act 2016 bars a project in a registrable class from being advertised, marketed, booked or sold until registration has been granted. This scheme has not been registered, so there is no lawful booking to make, no allotment letter that carries statutory weight, and no RERA-registered agent entitled to collect money against it. This microsite is an information and enquiry resource for a project at the approvals stage. It is not a booking channel. If anyone offers you a pre-launch allotment, a priority number or a refundable token here, ask them for the registration number and read the reply carefully.
Neither, and the correction is the most consequential one on this page. It applies to our own working title too, which points at the Sadahalli Gate interchange on NH-44 rather than at the revenue village of that name. Devanahalli is a different taluk in a different district — Bengaluru Rural, not Bengaluru Urban. The signed certificate for this parcel names Jala Hobli, Yelahanka Taluk, and the CAF carries the matching sub-district code. Sadahalli is likewise a separate revenue village. The "Sadahalli, Devanahalli" framing that circulates for this project is almost certainly bleed-through from Embassy's own registered projects at Hegganahalli, which genuinely are in Devanahalli. Note that the correction rests on the certificate's taluk and hobli, not on the pincode: 562157 appears on filings for projects on both sides of the district boundary, so a pincode argument here would prove nothing.
A short list, in the order we would work through it.
- The K-RERA registration. Until a number exists, no lawful booking exists. Verify it on the authority's own portal, not on a brochure.
- The environmental clearance, not the Terms of Reference. Check the proposal status on PARIVESH yourself.
- The sanctioned building plan from BIAAPA, and whether the sanctioned tower count and heights match what you were shown.
- The khata extract and property tax receipts for the survey numbers listed above.
- The title documents and the conversion order, read by your own advocate.
- The name and address on every document — check they say Navarathna Agrahara, Jala Hobli, Yelahanka Taluk, and not a Devanahalli project.
No date can honestly be given, and we will not invent one. A completion date becomes enforceable when a project is registered with K-RERA, because the promoter commits to it on the registration and can be held to it. This project is not registered, so no such commitment exists. Nor has an environmental clearance been granted, and construction cannot begin ahead of it. Dates in circulation for a launch quarter and a completion quarter come from a template rather than from the project, and we have discarded them. The honest position is that possession depends on a clearance decision that has not been taken and a registration that has not been applied for.
Enquire about Embassy Sadahalli
Embassy Sadahalli is at the stage where the useful thing is information rather than a booking, because there is no lawful booking to make. Leave your details and we will tell you when the position changes — when a Karnataka RERA number is issued, when the environmental file moves, and when the developer publishes a price, a floor plate and an amenity schedule. The enquiry form asks for a name, phone number, email address and message; name and phone are required.
Send an Enquiry